CLEAN INSIGHTS / Cleaning
Raised-floor cleaning in data centers
Dust beneath floor panels often goes unnoticed. These are the points to consider when raised floors are included in cleaning.
Include the underfloor void in assessment
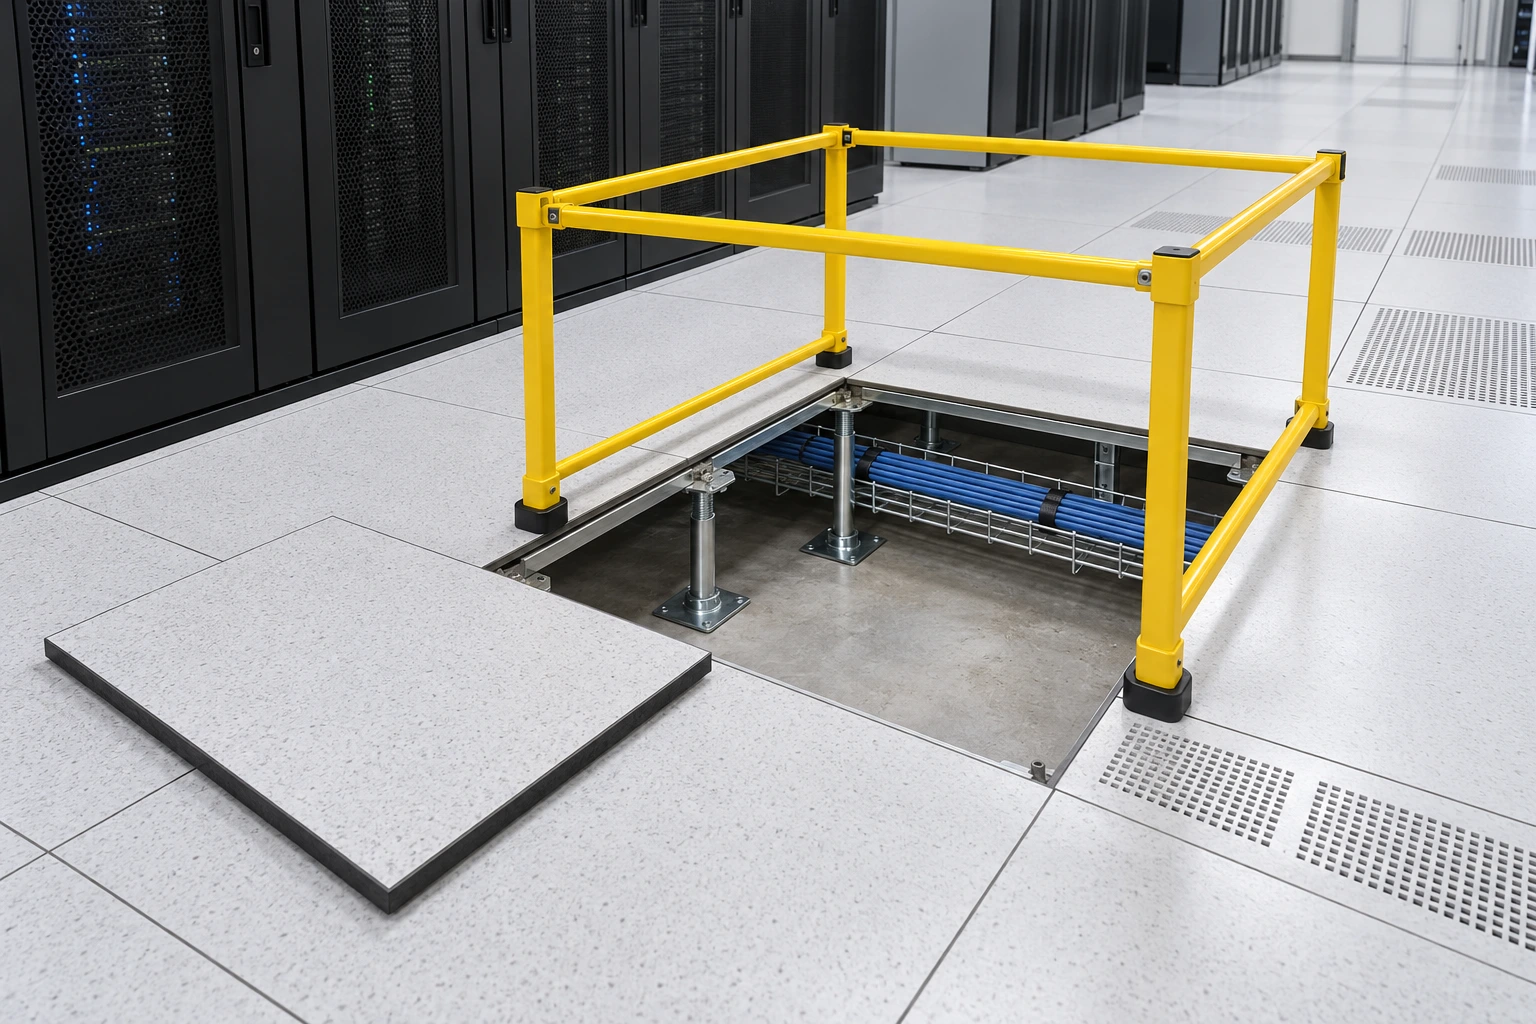
A clean floor finish says little about the void beneath it. Review construction, access, cable routes and known contamination. Ask the operator whether the void also distributes air. That affects how the work is prepared.
Assess conditions and unusual findings
Record construction debris, loose particles and visible moisture. Appearance alone cannot reliably identify every deposit. Where unusual or potentially conductive contamination is suspected, agree further action with the responsible specialists.
Coordinate panel opening with operations
Define the location, number and opening duration of panels for the room concerned. Air distribution, floor construction and required access matter. A generic panel count cannot replace that assessment. Protect openings while work is underway.
Clean accessible areas in a controlled manner
The agreed scope may cover the slab, accessible supporting structure and approved panel surfaces. Plan around existing cables and installations. Do not move cable bundles or conduits without authorisation; record concealed or inaccessible locations.
Account for panel and surface requirements
Match cleaning agents and methods to the panel construction and finish. Consider the intended surface properties. Report damaged panels, unusual supports or other unexpected conditions to the operator as separate follow-up items.
Close and hand over identifiable stages
Check and document completed areas. Return panels to their intended locations, including the agreed arrangement of air outlets. Identify outstanding items and required follow-up work before closing each stage.
FOR YOUR PLANNING
Your checklist at a glance
- Establish airflow and floor construction
- Agree panel opening for the specific project
- Protect openings and access routes
- Account for cables and conduits
- Check panel positions and outstanding items